3 Bed


2 Bath


2 Garage


220 m² Floor


772 m² Land
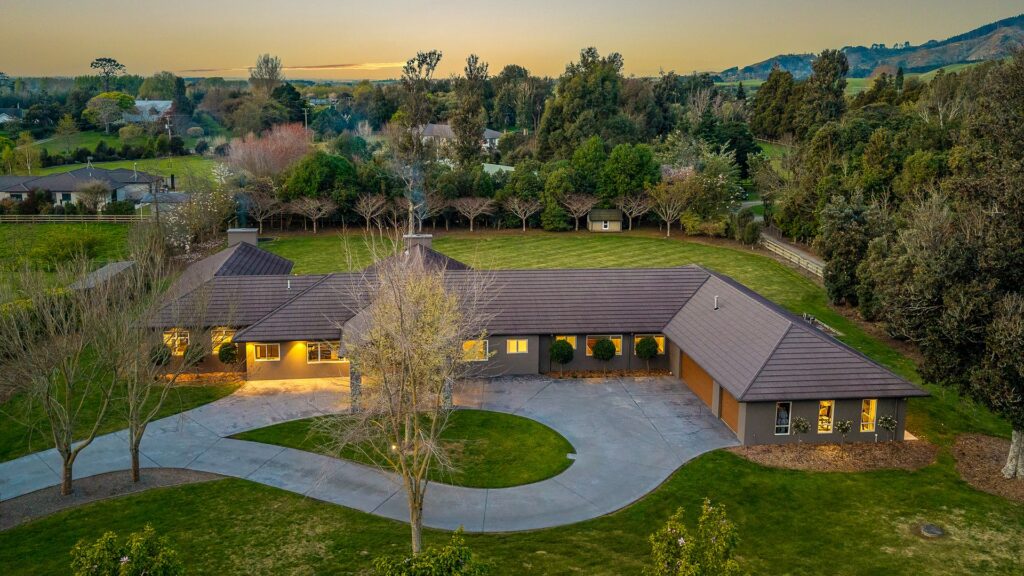
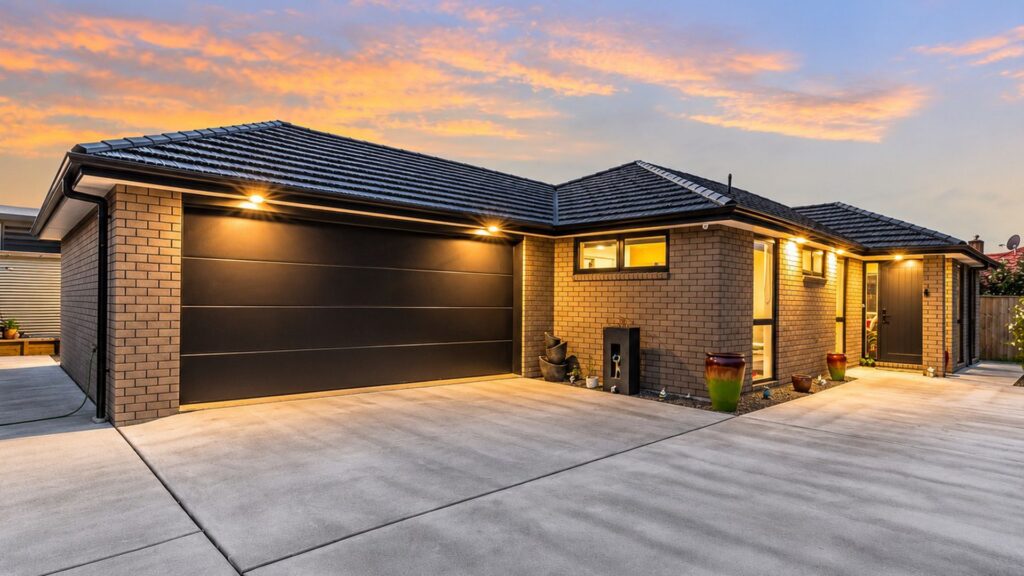
Why Build? It's All Here. Recently Updated RV October 2026: $1,160,000.00 Premium chattels not reflected in the RV. Why take on the time, decisions and rising costs of building when this beautifully finished home in one of Levin's most desirable streets is ready and waiting? Completed with Code Compliance in 2025 and a builder's warranty through to 2034, this is an opportunity to secure a near-new home where the quality, comfort and finer details have already been taken care of. From the moment you enter, the attention to detail is evident. European wallpaper, quality window furnishings, ducted heating and cooling, and double-glazed windows with a subtle bronze tint all contribute to a home that's a little different from the rest.
The kitchen is a standout, featuring Miele appliances, a Sirius rangehood and a clever design that partially screens the working area from the dining space. Entertaining is effortless, with generous living, a gas fireplace for ambience and seamless access to a wrap-around deck and covered outdoor entertaining area. Three generous double bedrooms provide excellent accommodation. The master suite enjoys garden access through a sliding stacker door, a beautifully appointed ensuite with bespoke double-bowl vanity and underfloor heating. The family bathroom is equally impressive, with a freestanding bath, generous shower and underfloor heating. And there's more than meets the eye. Internal access garaging, gated drive-through access to the rear garden, a powered shed and an additional outdoor pad provide practical options rarely found in a home of this calibre. Surrounded by quality homes, with covenants in place and a peaceful rural outlook, the location completes the picture. The home is built. The extras are done. The opportunity is yours. With Christmas approaching, now is the time to make your move. Come and see for yourself why this home deserves a place at the top of your viewing list. Viewing is believing – contact Donna to arrange your inspection.
Viewings by appointment only
Asking $ 1,235,000


Alarm System


Built-in Wardrobes


Dishwasher


Deck


Outdoor Entertainment Area


Shed


Ducted Cooling


Ducted Heating